X

Vancouver Condominium
Masterplan Rendering

Case Study Vancouver • Canada

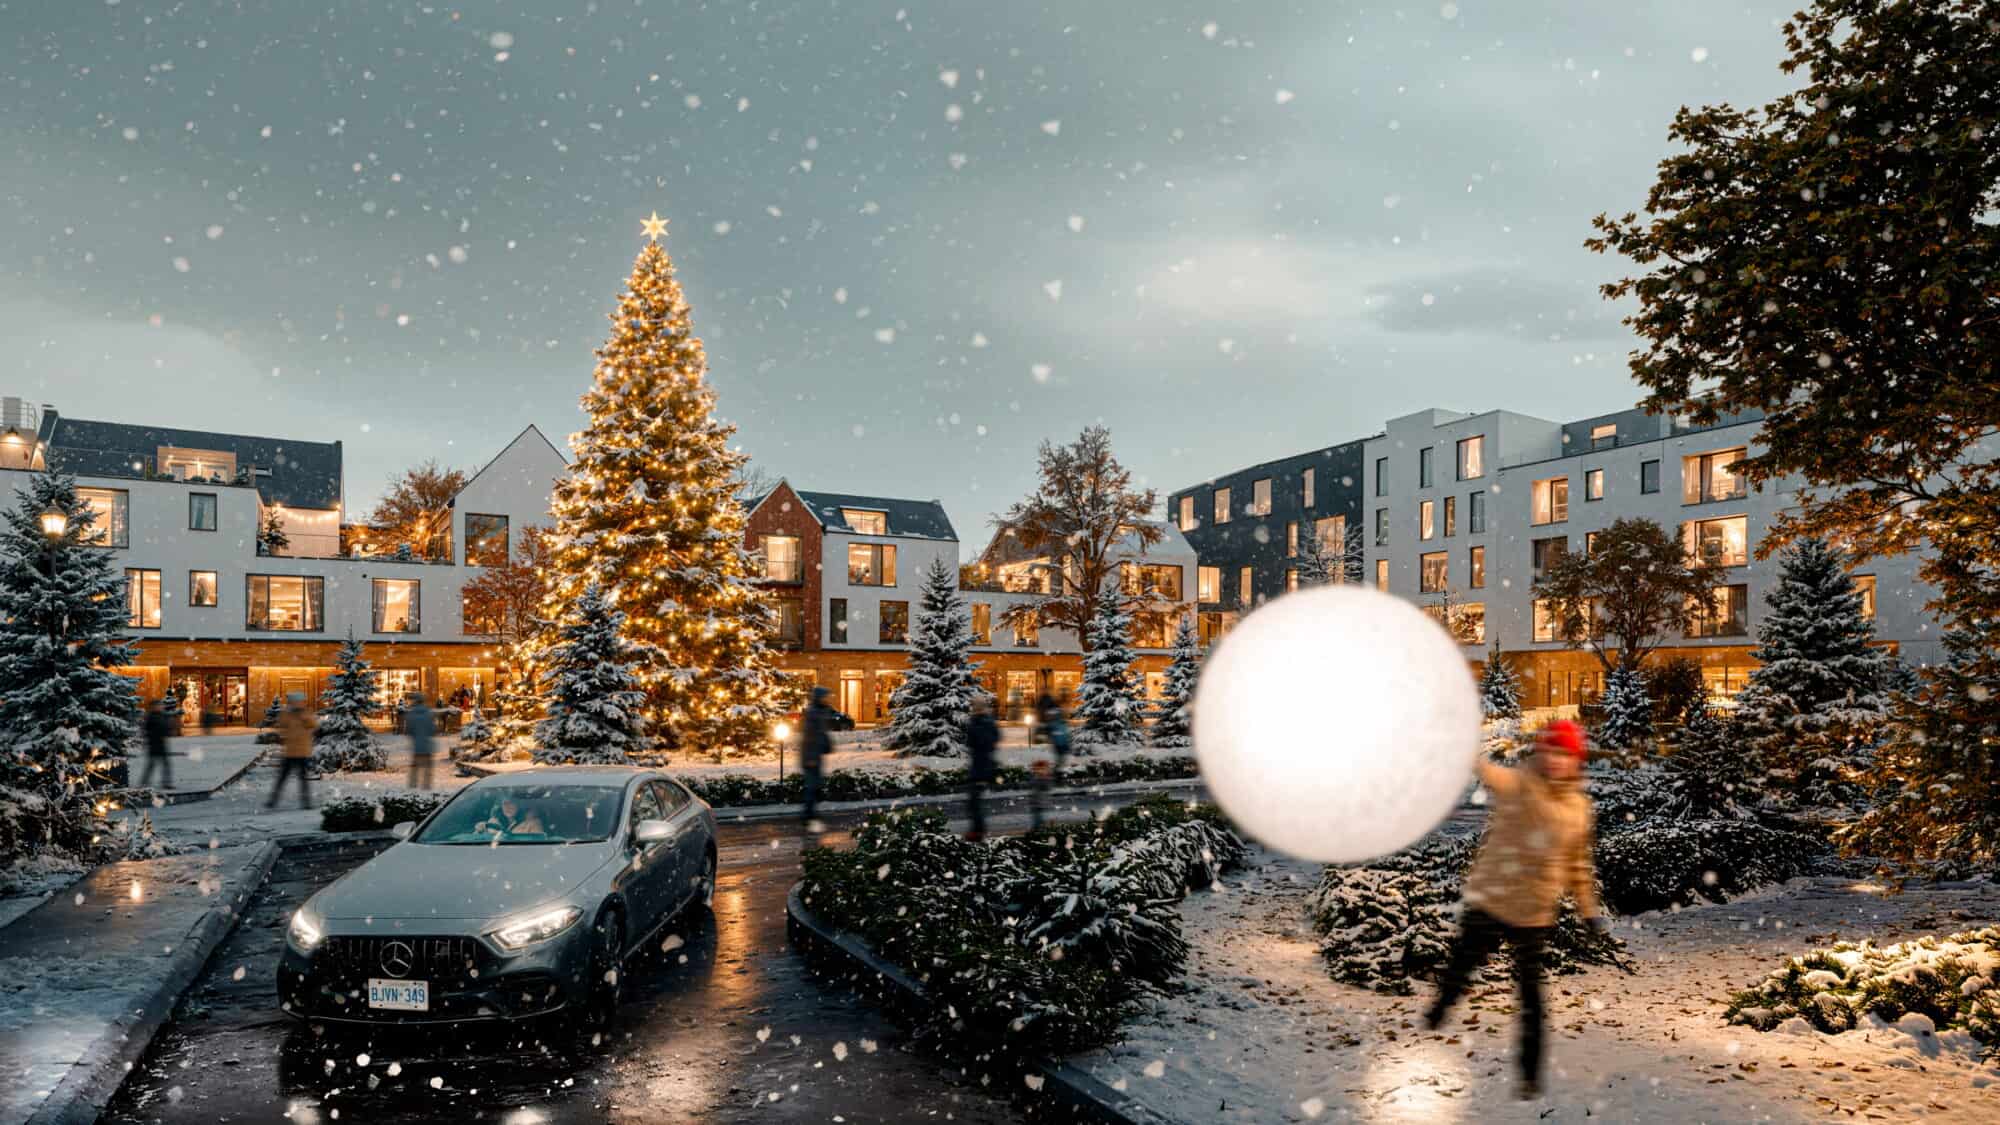
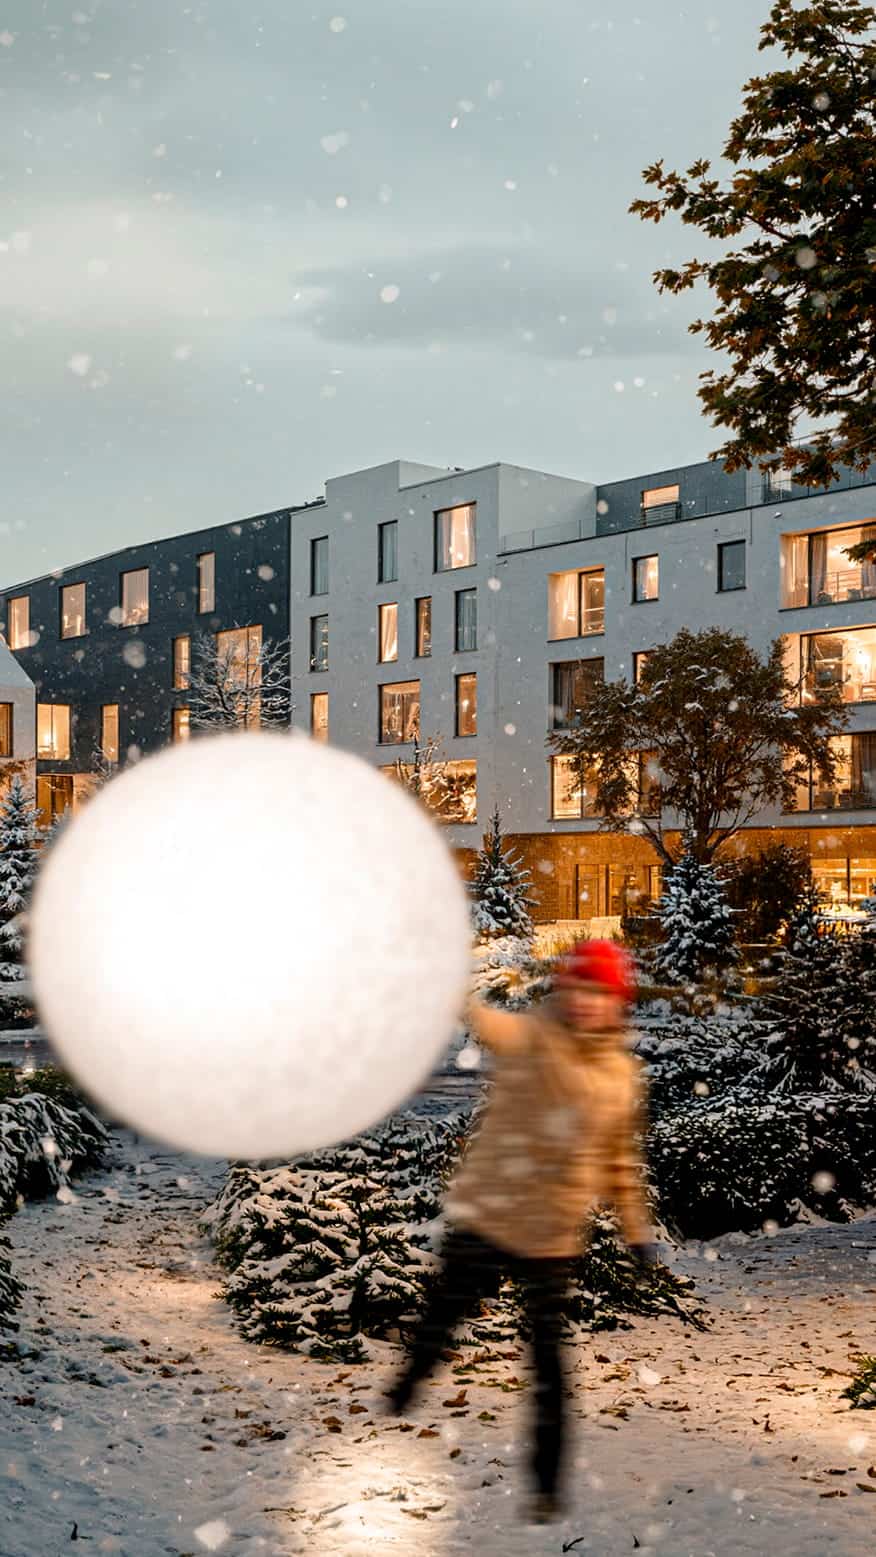
A Vancouver condominium masterplan visualized through high-end architectural renderings for a leading local developer.

A major multi-residential project delivered for a Vancouver-based developer shaping entire master-planned communities across British Columbia, Canada. Pacific Render Studio provided architectural visualizations that bring large-scale developments from vision to reality.

We completed a large-scale project for the Vancouver developer, successfully delivering the first phase — Exterior Renderings. The project includes a total of 20 modern townhomes and 2 condominium buildings with 40 and 60 units respectively.

Our visualizations help the developer, investors, and future residents see the precise architectural concept, building layouts, and the overall atmosphere of the community before construction begins. Each rendering highlights materials, color schemes, landscaping, and interaction with natural light, creating a realistic sense of the future living environment.

Pacific Render Studio makes large projects tangible — from concept to highly detailed visualizations that assist decision-making and marketing efforts.
Exterior Renderings Master-planned Investor-ready

5 Days

Project Timeline

Vancouver

Location

Residential

Type of Project

Elliot
Pankratov

Designer

Start Your Project

Available For Work

Ready to start a project, have ideas, questions, or just want to say hello?

Stan Photo
Stan Moskvin Sales Representative who always responds
Email: stan@pacificrender.com
Phone: +1 778 879 7609
Copied!

    Let’s talk


    Start your project


    Quick details — fast reply.

    Available for new projects
    Architectural Visualization Studio

    Visual systems for architecture that needs to sell.

    Premium Architectural Renderings and Architectural Visualization for developers, architects, builders, real estate teams, and marketing professionals across Canada, the United States, and international markets.

    Canadian-led studio British Columbia, Canada Incorporation No. BC1604208
    Studio Directory

    Services, expertise, and project solutions.

    Explore Pacific Render Studio services for real estate development, architecture, construction, interior design, and project marketing.

    Specialized Services

    Rendering services built around specific project goals.

    Pre-construction, development marketing, residential, commercial, condominium, townhome, multi-family, interior, exterior, 2D and 3D floor plan visualization services.

    Service Areas

    Architectural Rendering Services Across Canada & the U.S.

    Explore local architectural rendering and 3D visualization pages for developers, architects, builders, and real estate teams.

    Country 01

    Canada

    Architectural rendering services across Canadian development markets.

    Country 02

    United States

    Architectural visualization for selected U.S. development markets.

    Pacific Render Studio

    Have a project in mind? Let’s make it visible.

    Pacific Render Studio estimator
    Online Talk to Stan Estimator · Usually replies within a few hours
    Contact an Estimator
    © 2026 Pacific Render Studio
    Architectural Visualization 3D Renderings Creative Services