X

Interior Architectural Renderings
4 Town Homes

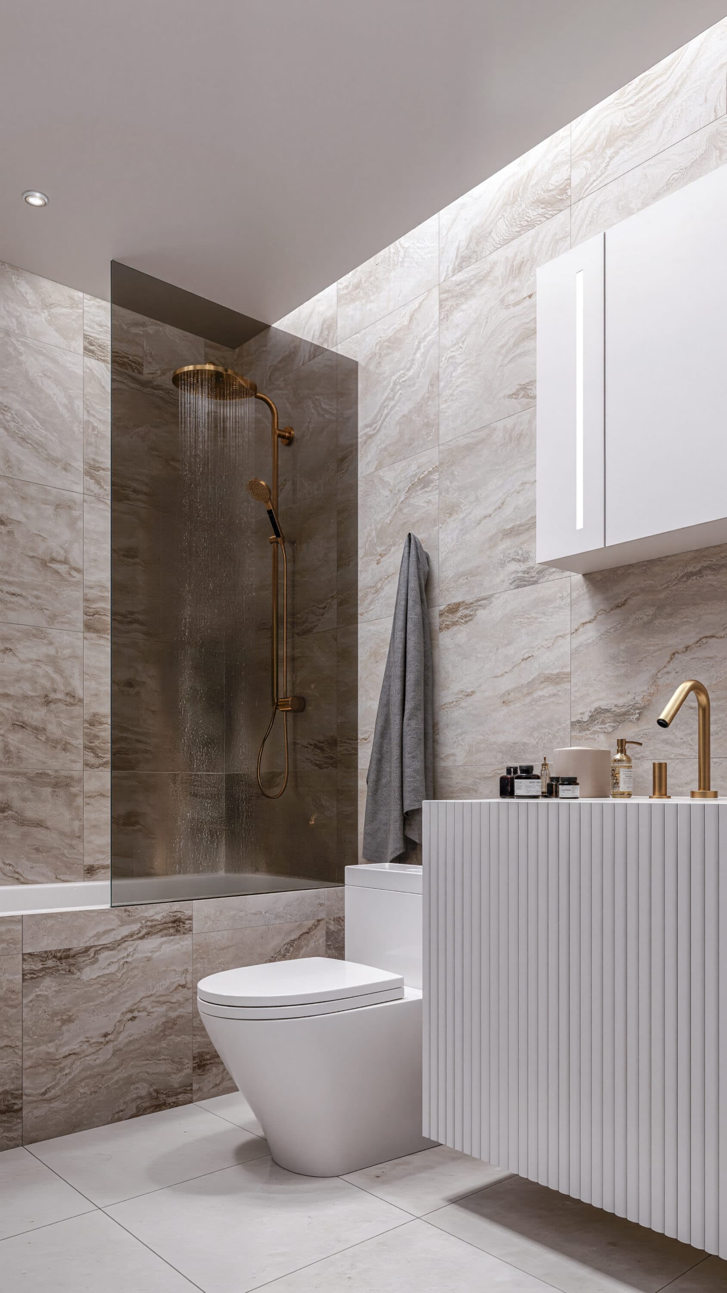
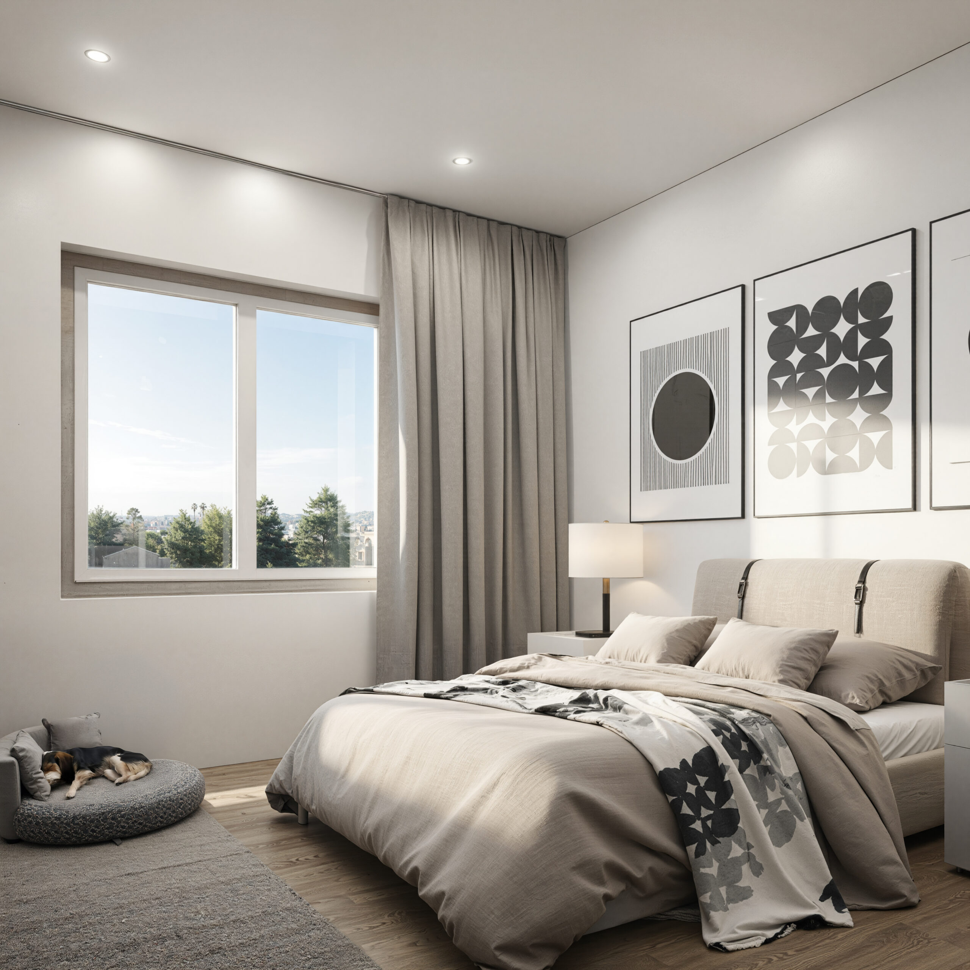
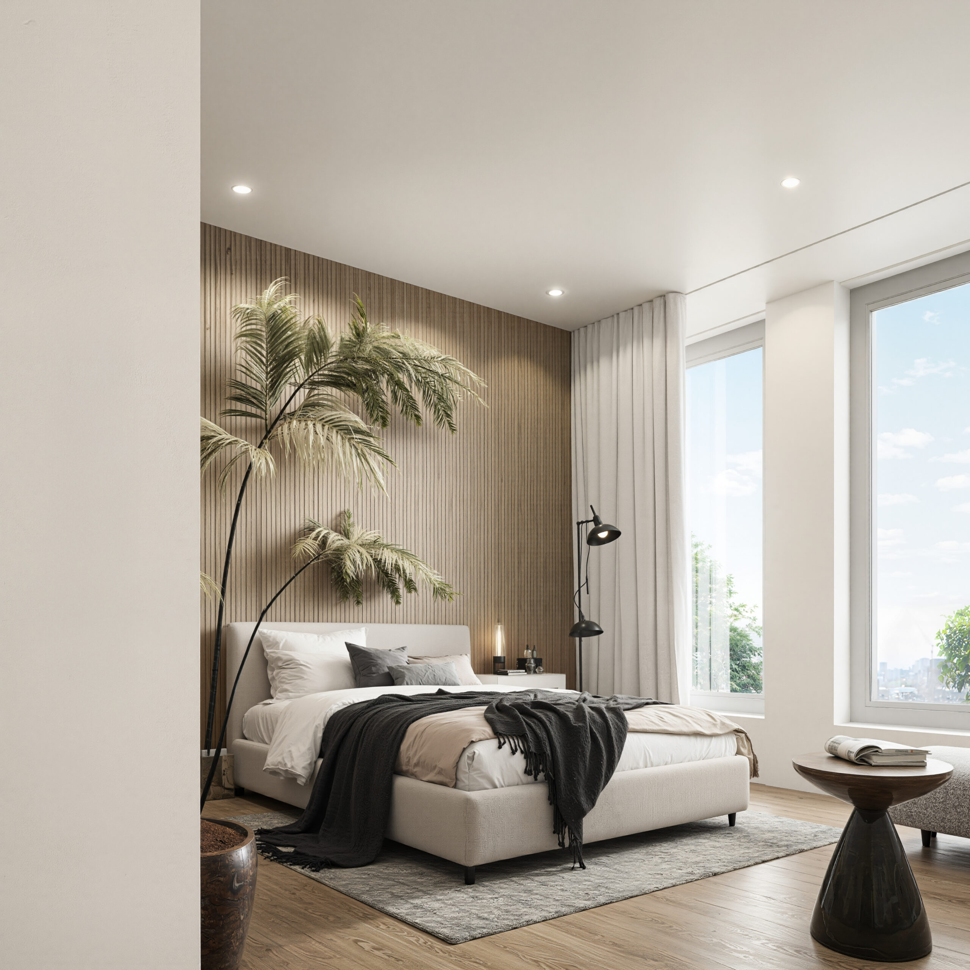
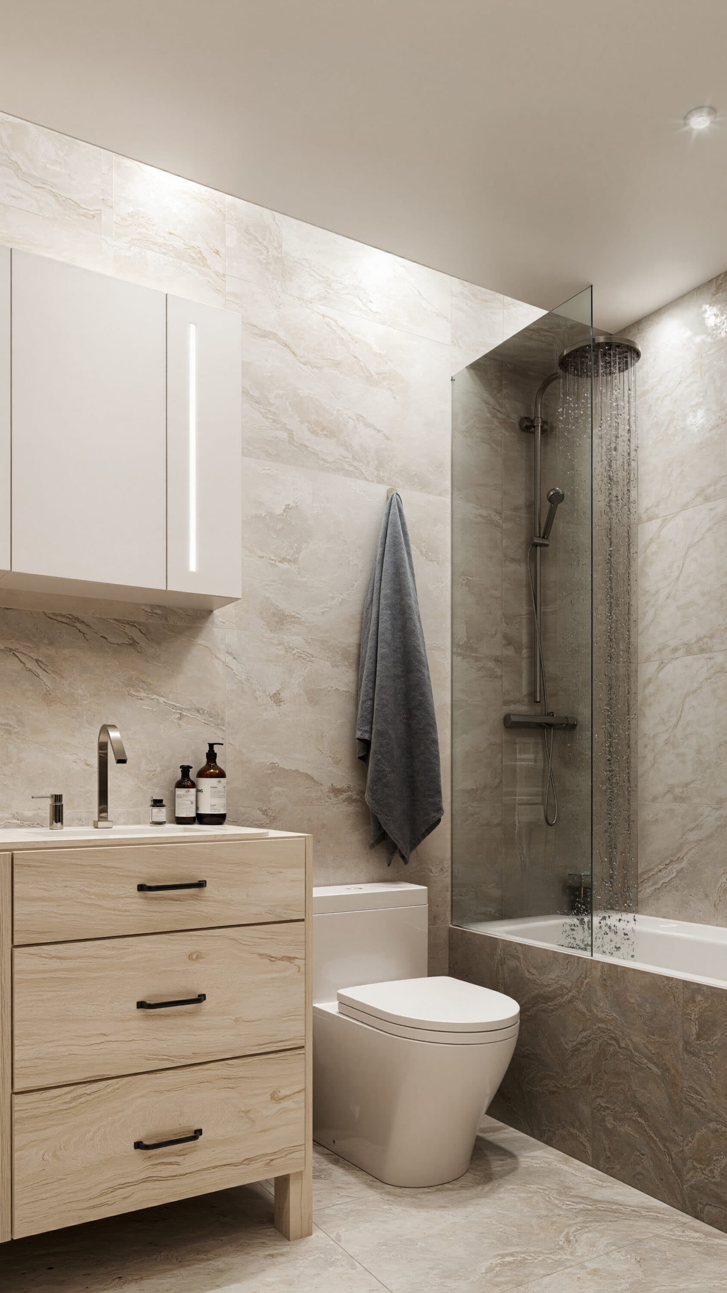
525 Paradise 4 Townhomes Interior Architectural Visualization

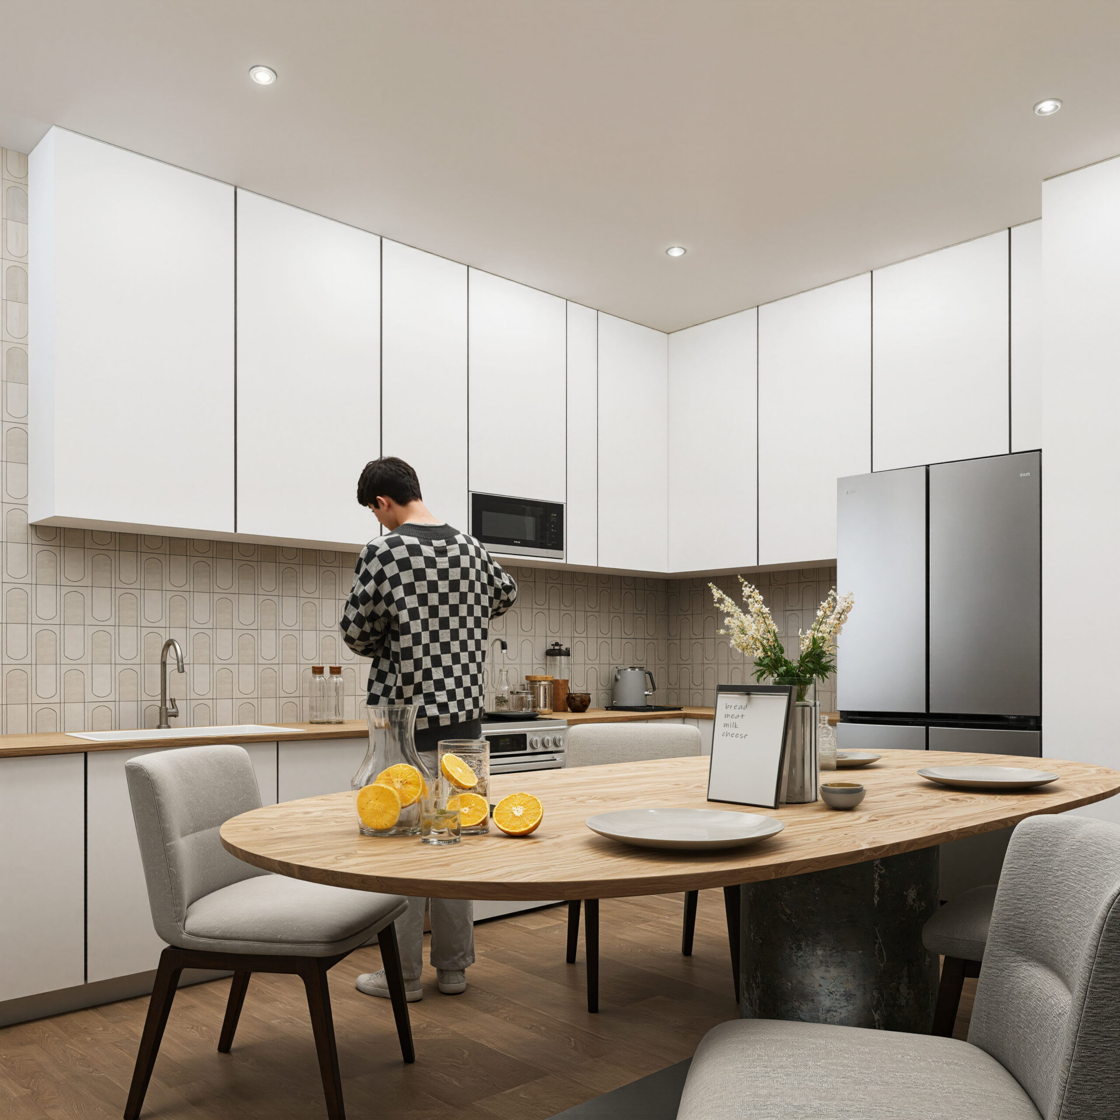
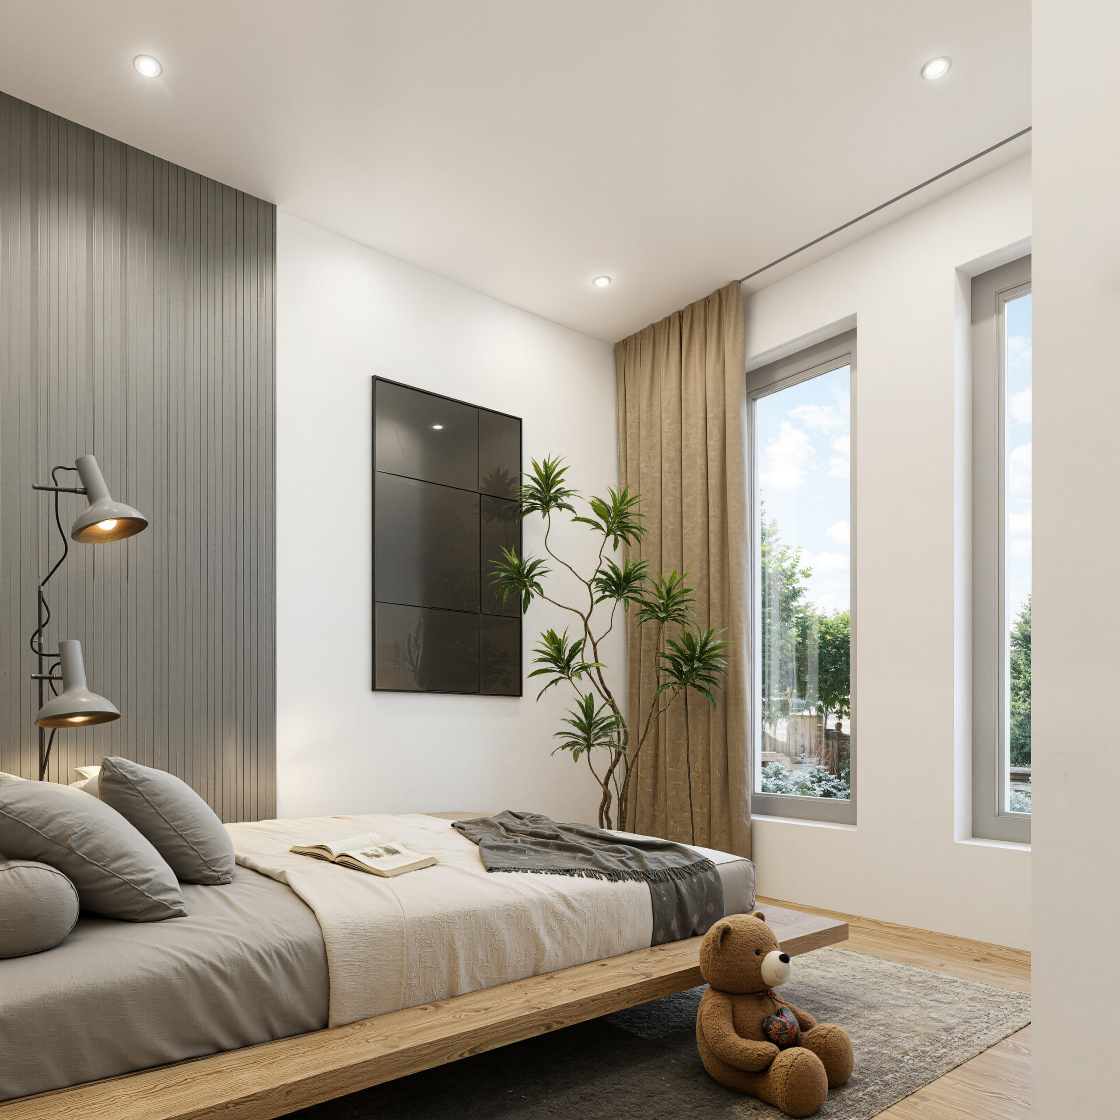
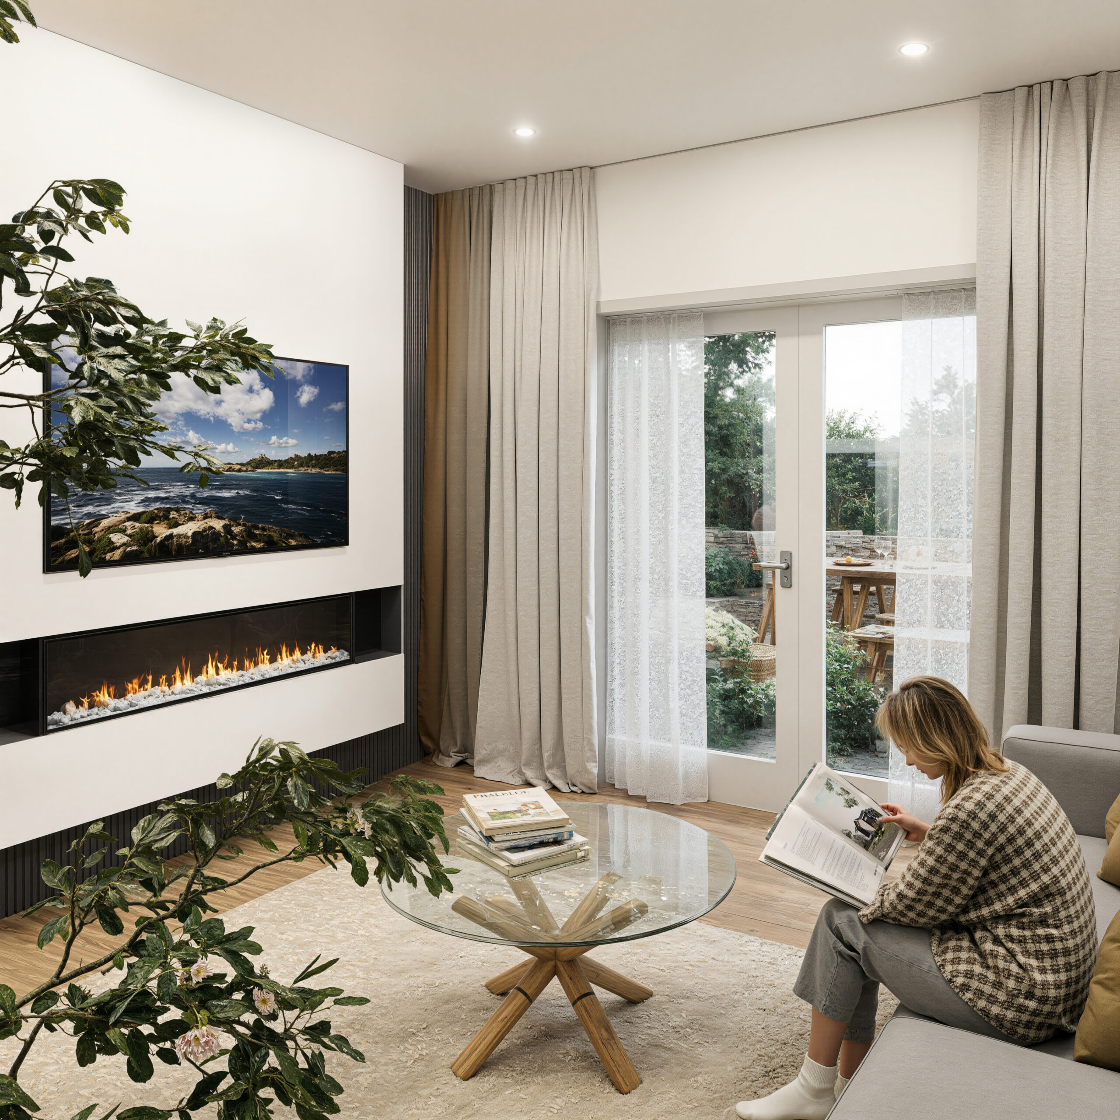
For this project, Pacific Render created a series of interior architectural visualizations for the upcoming 525 Paradise development, featuring 4 modern townhomes.
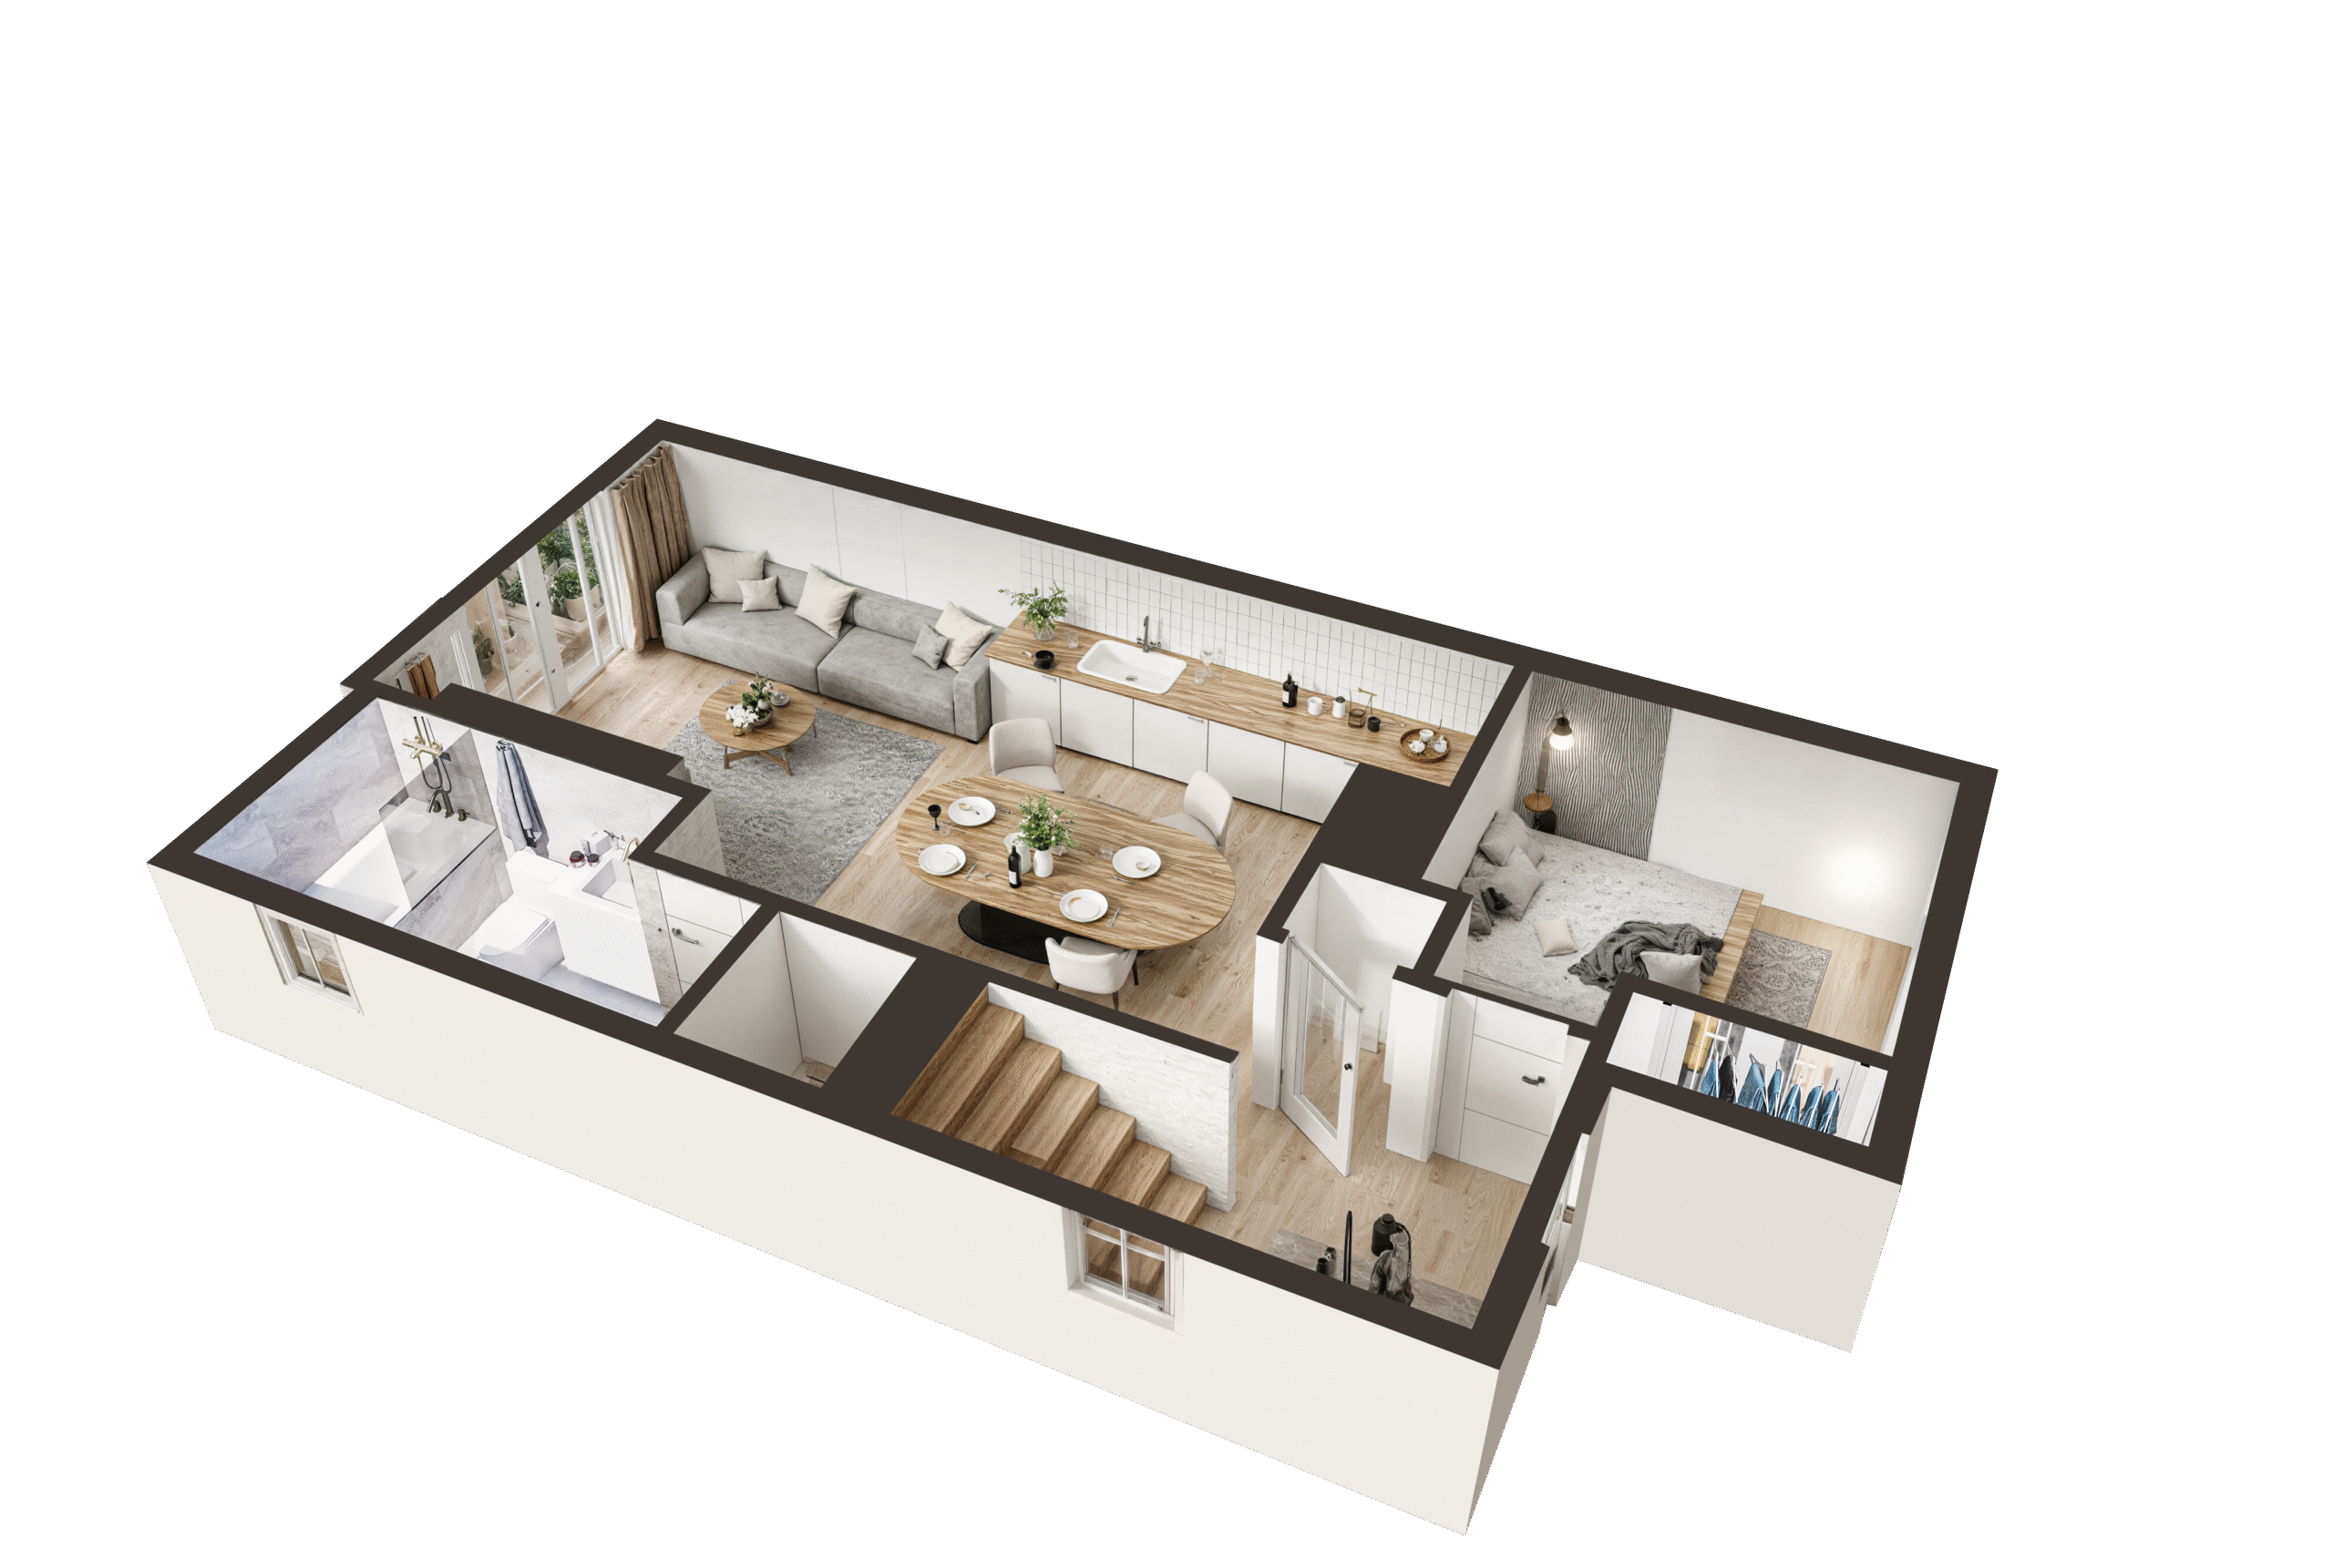
These renderings help clients, buyers, and investors clearly understand the interior layout, atmosphere, and design direction before construction begins.

The interiors highlight contemporary residential styling with clean lines, warm natural materials, and carefully selected finishes.
Open-concept living spaces, functional kitchens, inviting bedrooms, and thoughtfully designed bathrooms create a balanced environment that feels both modern and comfortable.

Each rendering showcases how natural light interacts with the space, emphasizing practical room layouts and the welcoming character of the townhomes.
The visualizations provide a realistic sense of how residents will experience daily living inside the development.

Our goal with these interior renderings was to bring the design concept to life with clarity, realism, and attention to detail—giving viewers an accurate impression of the completed 4-townhome interiors.

Interior

3D Floor

20 Days

Project Timeline

Victoria
BC

Location

Residential

Type of Project

Elliot
Pankratov

Designer

Start Your Project

Available For Work

Ready to start a project, have ideas, questions, or just want to say hello?

Stan Photo
Stan Moskvin Sales Representative who always responds
Email: stan@pacificrender.com
Phone: +1 778 879 7609
Copied!

    Let’s talk


    Start your project


    Quick details — fast reply.

    Available for new projects
    Architectural Visualization Studio

    Visual systems for architecture that needs to sell.

    Premium Architectural Renderings and Architectural Visualization for developers, architects, builders, real estate teams, and marketing professionals across Canada, the United States, and international markets.

    Canadian-led studio British Columbia, Canada Incorporation No. BC1604208
    Studio Directory

    Services, expertise, and project solutions.

    Explore Pacific Render Studio services for real estate development, architecture, construction, interior design, and project marketing.

    Specialized Services

    Rendering services built around specific project goals.

    Pre-construction, development marketing, residential, commercial, condominium, townhome, multi-family, interior, exterior, 2D and 3D floor plan visualization services.

    Service Areas

    Architectural Rendering Services Across Canada & the U.S.

    Explore local architectural rendering and 3D visualization pages for developers, architects, builders, and real estate teams.

    Country 01

    Canada

    Architectural rendering services across Canadian development markets.

    Country 02

    United States

    Architectural visualization for selected U.S. development markets.

    Pacific Render Studio

    Have a project in mind? Let’s make it visible.

    Pacific Render Studio estimator
    Online Talk to Stan Estimator · Usually replies within a few hours
    Contact an Estimator
    © 2026 Pacific Render Studio
    Architectural Visualization 3D Renderings Creative Services